top of page

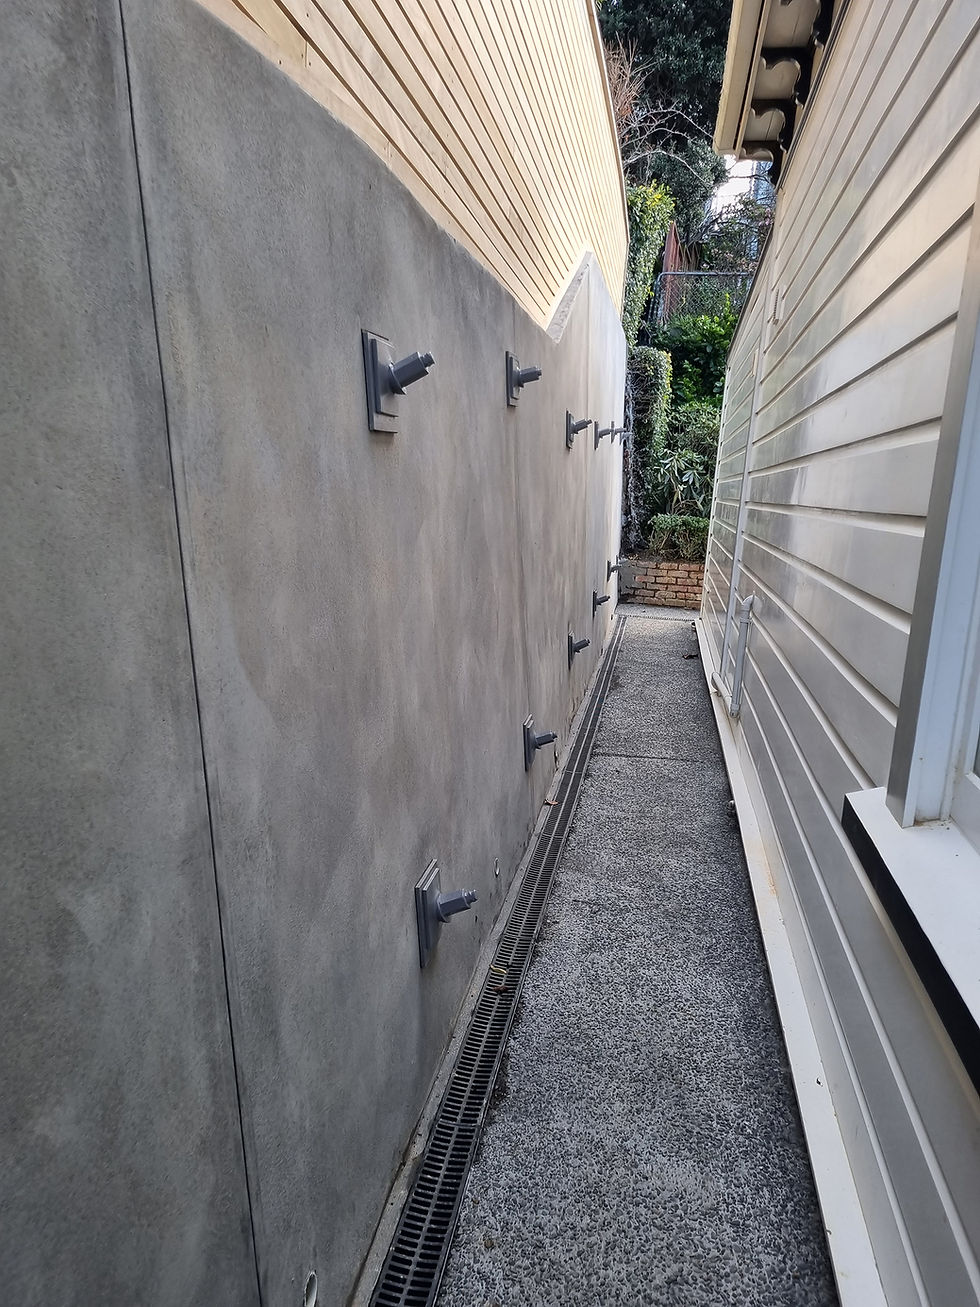
A tight and technically challenging build carried out following a landslip
Trelissick


The Trelissick project was a tight and technically challenging build carried out following a landslip that had destabilised an existing concrete crib wall. Working within a confined gap of just 1.2 metres between the house and the slip face, the team installed 11 metre deep rock anchors to resecure the site and restore long-term stability.
The wall was finished with a screeded shotcrete surface and a soft sponged texture, achieving both strength and a clean architectural appearance despite the extremely limited access.
bottom of page